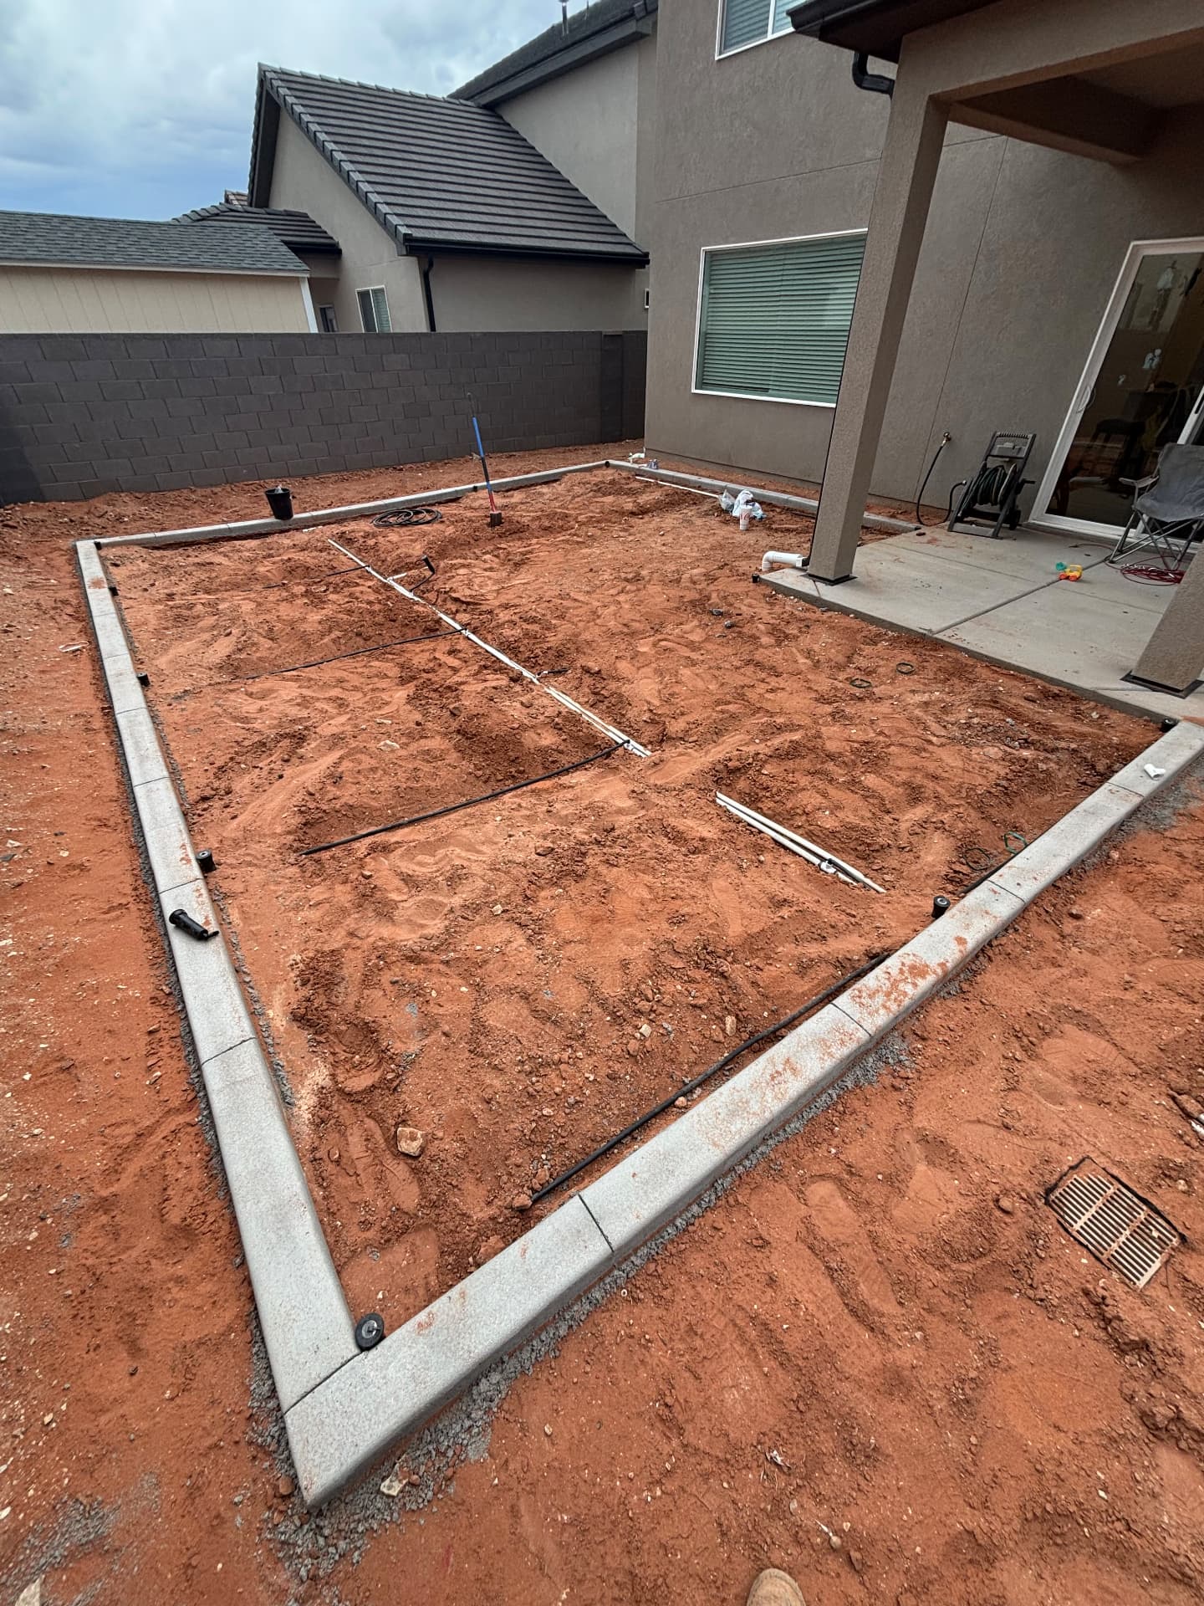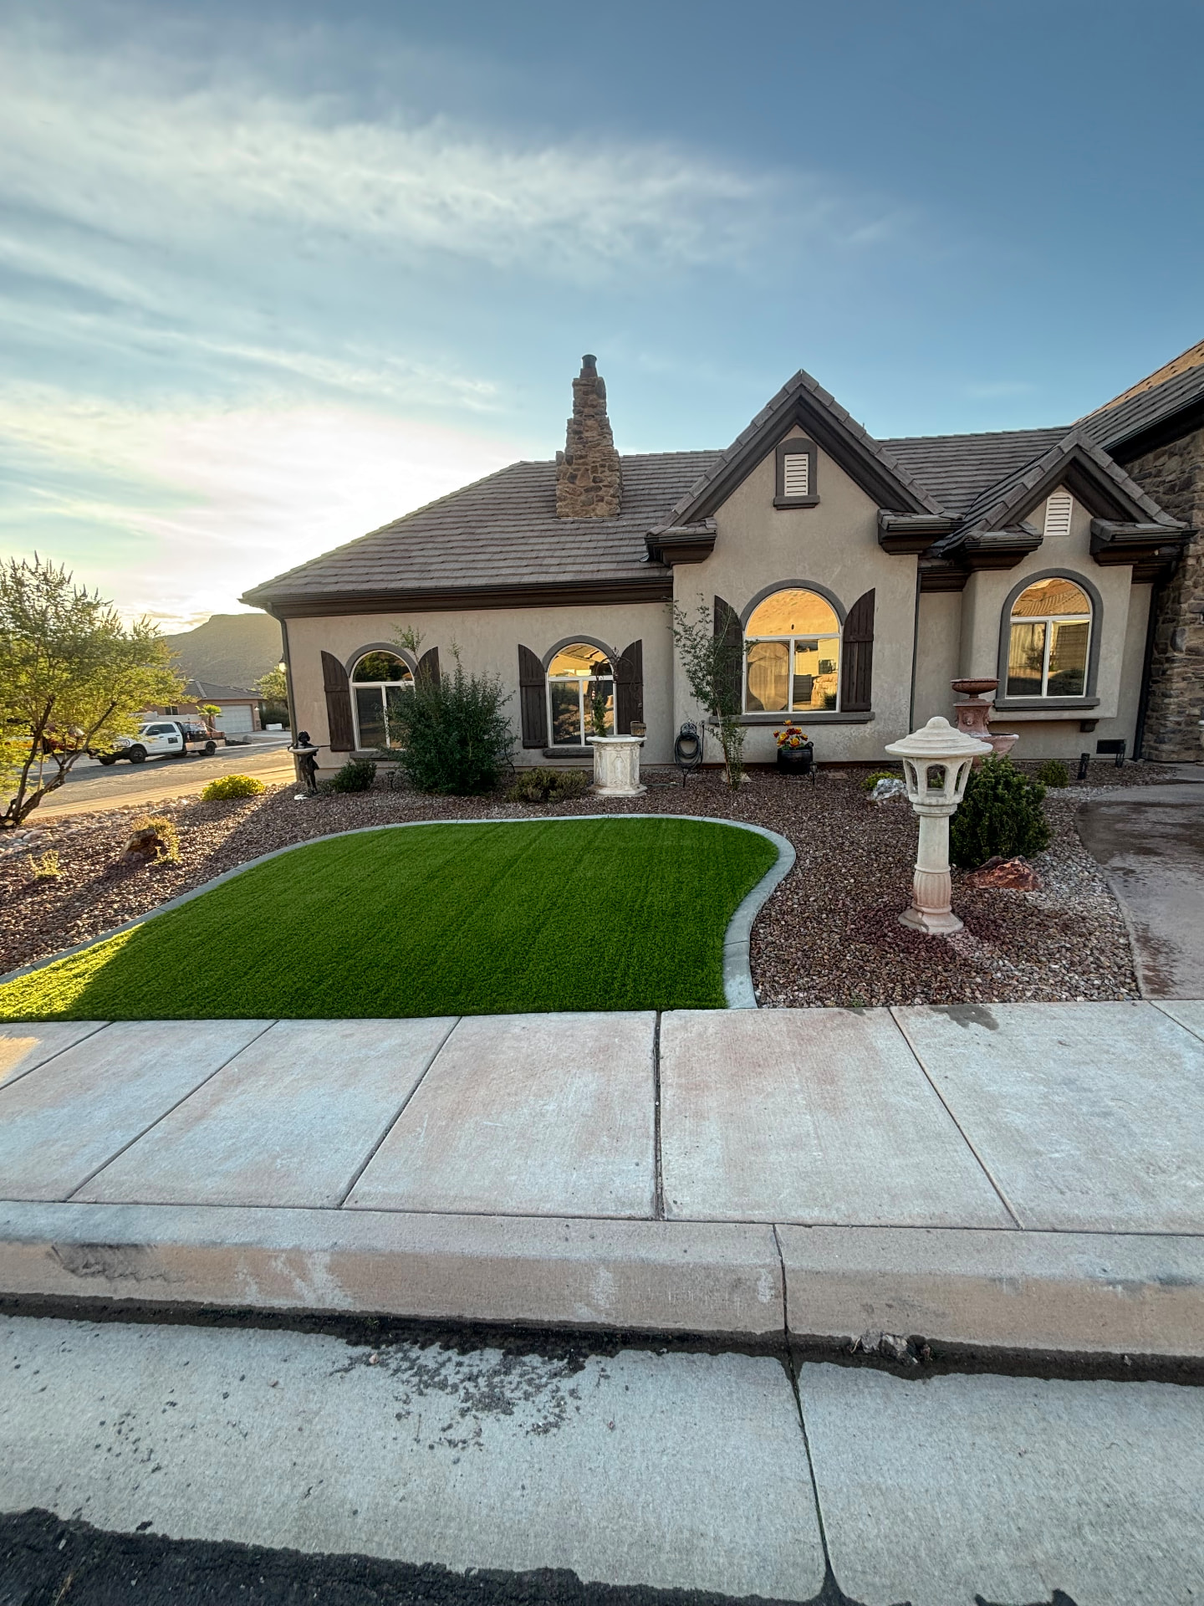
A commercial landscape shapes how people first experience a property, but its role goes beyond appearance. Customers need to recognize entrances, pedestrians need understandable routes, and deliveries need room to move without conflicting with planted areas.
For Southern Utah properties, heat, exposure, and irrigation also influence how well a design functions. The strongest starting point is a clear understanding of the site: who uses it, how they arrive, and which outdoor areas need to support daily business activity.
Define What the Property Needs to Communicate
An office, retail building, and shared commercial center may require different landscape priorities. One property may need a more visible entrance, while another needs clearer separation between parking and pedestrian space. Identify the problem the landscape should solve before choosing materials or plants.
Review the building frontage from the street and from a visitor’s arrival point. Signs, doors, and walkway connections should remain understandable within the landscape composition. A coherent design can frame these features without crowding them or competing for attention.
Organize the Site Around Movement
Map how customers, employees, delivery vehicles, and service providers move through the property. Include routes people already use, not just the paths shown on an old plan. Worn corners or repeated shortcuts can reveal a mismatch between the layout and everyday circulation.
Coordinate commercial landscaping with parking, entrances, loading areas, and outdoor gathering spaces. Planting beds should not create confusing detours or push pedestrians into vehicle routes. The design should also preserve access to doors, utility equipment, and other necessary service points.
Keep Visibility and Access in the Conversation
Consider sightlines near driveways, intersections within the property, and pedestrian crossings. Mature plants, raised elements, and signs can affect what drivers and walkers can see. Review these relationships with the appropriate project professionals rather than judging only from a newly planted landscape.
Accessible routes and other applicable site requirements need project-specific review. Avoid assuming that an attractive walkway layout automatically meets every requirement. Confirm relevant details with the design team and local authorities before construction decisions are finalized.
Use Planting Areas Where They Can Function
Plant selection should respond to exposure, soil, reflected heat, available rooting space, and irrigation conditions. The same plant may face very different conditions beside a large paved area than in a sheltered courtyard. Evaluate each planting area on its own rather than repeating a palette without checking the site.
Allow for mature dimensions when locating plants near signs, windows, walkways, and parking spaces. A small planting pocket can become problematic if the selected vegetation eventually outgrows it. Giving plants appropriate room at the design stage helps preserve both visibility and usable circulation space.
Trees and other larger plants need coordination with utilities, structures, and pavement. Ask how the available soil area supports the proposed planting, not just whether the plant fits on a drawing. For specific selections, use reliable regional guidance and a site assessment rather than a generic list of desert plants.
Make Irrigation Part of the Layout
A commercial irrigation plan should distinguish between areas with different watering needs. Lawn, mixed planting beds, and established trees may require different delivery methods or schedules. Combining incompatible areas on one zone can make adjustments difficult and leave some parts overwatered while others remain dry.
Review available water supply and existing equipment before extending the landscape. Overspray onto walks can interfere with comfortable pedestrian access, and leaks near pavement may be less obvious than a broken head. Coordinate head placement, drip components, and service access with the finished site layout.
- Identify entrances, signs, and features that must remain visible.
- Map customer, employee, delivery, and service circulation.
- Review planting space against mature plant dimensions.
- Separate irrigation areas with different water needs.
- Keep valves, utility equipment, and drainage features accessible.
- Confirm project-specific access and site requirements before construction.
Balance Appearance With Practical Care
A clean composition does not require filling every available space with plants. Defined bed edges, intentional open areas, and a restrained material palette can make a property easier to understand. Evaluate how loose materials, plant debris, and irrigation will interact with nearby walks and entrances.
Every landscape has care needs, so discuss those needs while selecting materials and laying out beds. Property staff should be able to reach equipment and planted areas without unnecessary obstacles. This is a design consideration, not an assumption that an ongoing maintenance agreement is part of the project.
Coordinate Installation With Property Use
Commercial properties may need to remain usable while improvements take place. Identify important entry points, delivery needs, and areas where work could interrupt circulation. Discuss project-specific access arrangements before construction rather than leaving tenants and visitors to navigate unexpected obstacles.
A coordinated landscape design also considers drainage, irrigation, and hardscape together. Changing a planting bed or paved edge can affect more than appearance. Review those connections early so one improvement does not create a new access or watering problem elsewhere.
Start With a Site Walkthrough
Bring site plans, circulation concerns, and irrigation questions to the first planning discussion. Utah Desert Landscape is family-operated in Ivins and serves St. George, Washington, Santa Clara, Hurricane, La Verkin, and other Washington County locations. A site-focused conversation can help define improvements that support both the property’s appearance and the people using it.